
St Luke’s General Hospital
Kilkenny
- Caged ladder, ship ladder and freestanding guardrail installation
- Roof-access works coordinated across multiple hospital buildings
- Specialist lifting and access planning within a live healthcare campus
Scope / Background
Select Access was engaged to improve permanent roof access and working-at-height protection at St Luke’s General Hospital in Kilkenny. The project extended across the Medical Ward, Cardiology and Stores roof areas and required several complementary systems. The scope comprised a caged access ladder, a ship ladder with access steps and platform, and freestanding guardrail. Each element responded to a different access condition across the hospital campus. Delivering the package within a live healthcare environment required detailed planning around operational routes, emergency access and the safe movement of sizeable materials to elevated work areas.
Process
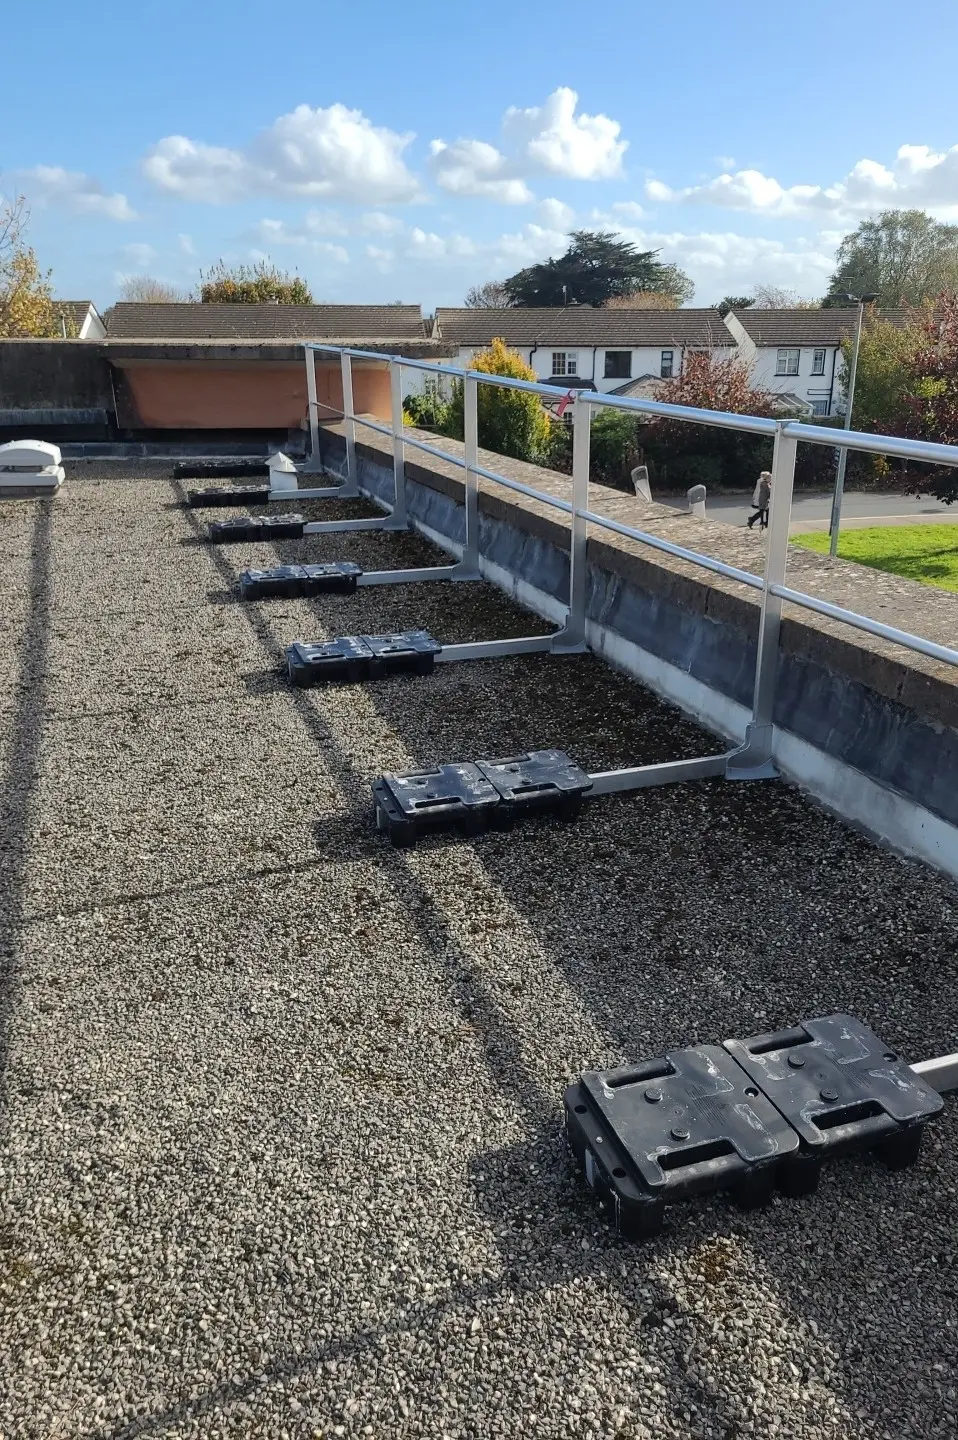
A planned lifting operation was used to transfer materials and temporary protection equipment to the relevant roof areas. The ship ladder, access steps, crossover platform, handrails and counterweights were assembled in accordance with the manufacturer’s requirements. The caged ladder was installed to EN 14122-4:2016 following checks of its position, bracket dimensions, exit clearance and associated protection. Freestanding guardrail was installed to EN 14122-3:2016 using counterweighted frames that avoided unnecessary roof penetrations. The team coordinated exclusion zones, access routes and lifting activities around the hospital’s requirements, including maintaining access for emergency services.
Results
The completed works established safer and more clearly defined access across several distinct roof areas at St Luke’s General Hospital. The caged ladder provides controlled vertical access to the Stores Building roof, while the ship ladder and platform arrangement supports movement at the Medical Ward. Freestanding guardrail provides collective protection in designated areas without compromising the underlying roof system. By integrating several access requirements within one coordinated package, Select Access delivered infrastructure that supports future inspection and maintenance activities across the hospital campus. The project also demonstrates our capacity to manage technically varied working-at-height installations in sensitive, continuously operational environments.


